Property photo 1
Property photo 2
Property photo 3
Property photo 4
Property photo 5
7 Beds
8 Baths
6,125 sqft

$6,550,000

805 S Lumina Avenue, Wrightsville Beach NC, 28480

Price per sqft$1,069.39
Built in2005
Property size6,125 sqft
Property typeResidential

Overview

Sold

Closed

Listed May 6, 2025

Updated Jul 22

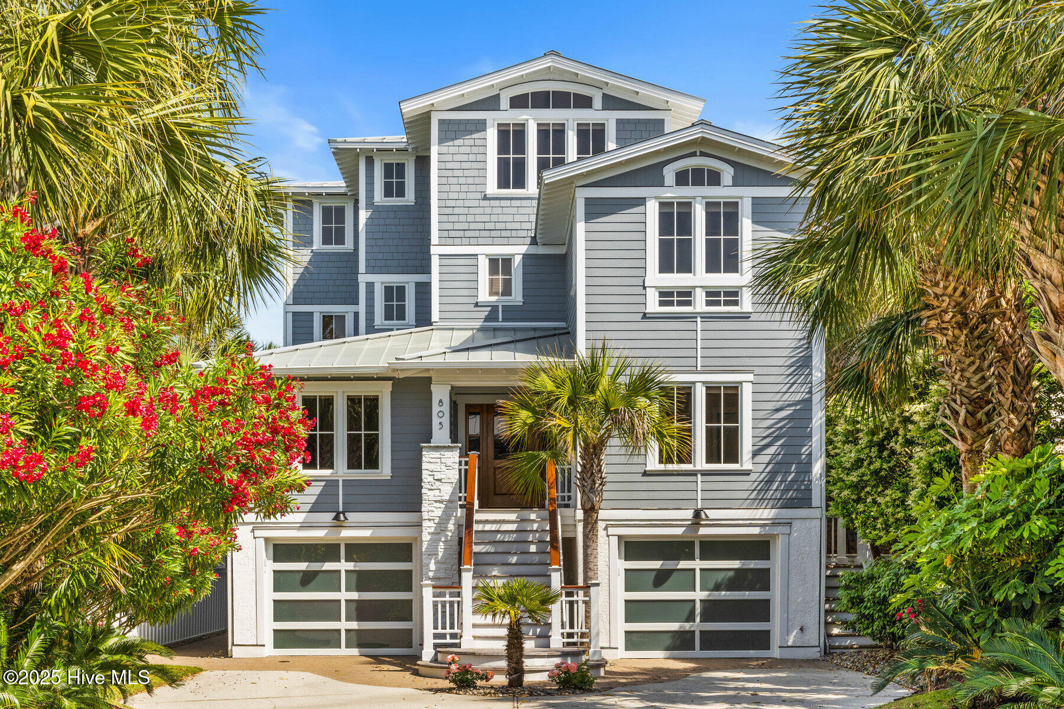
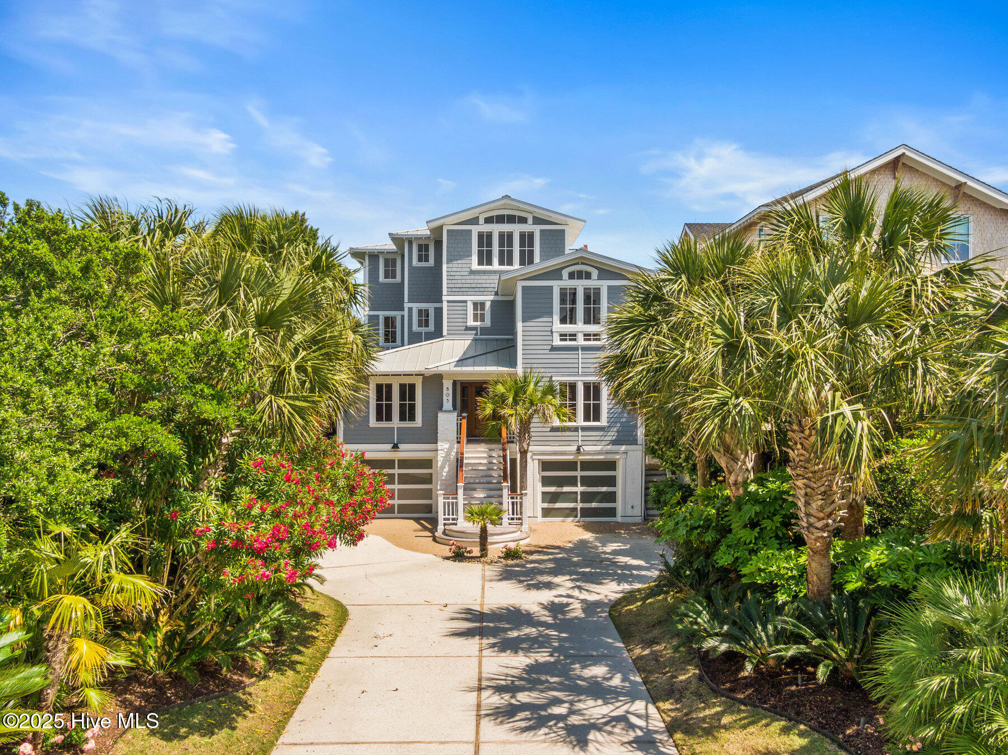
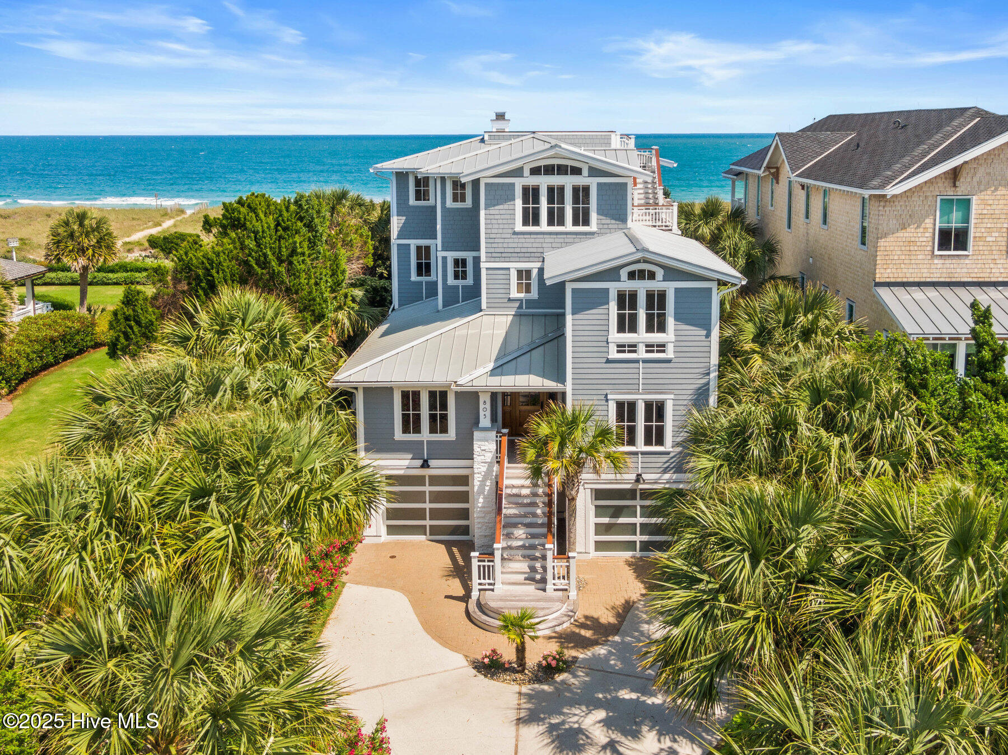
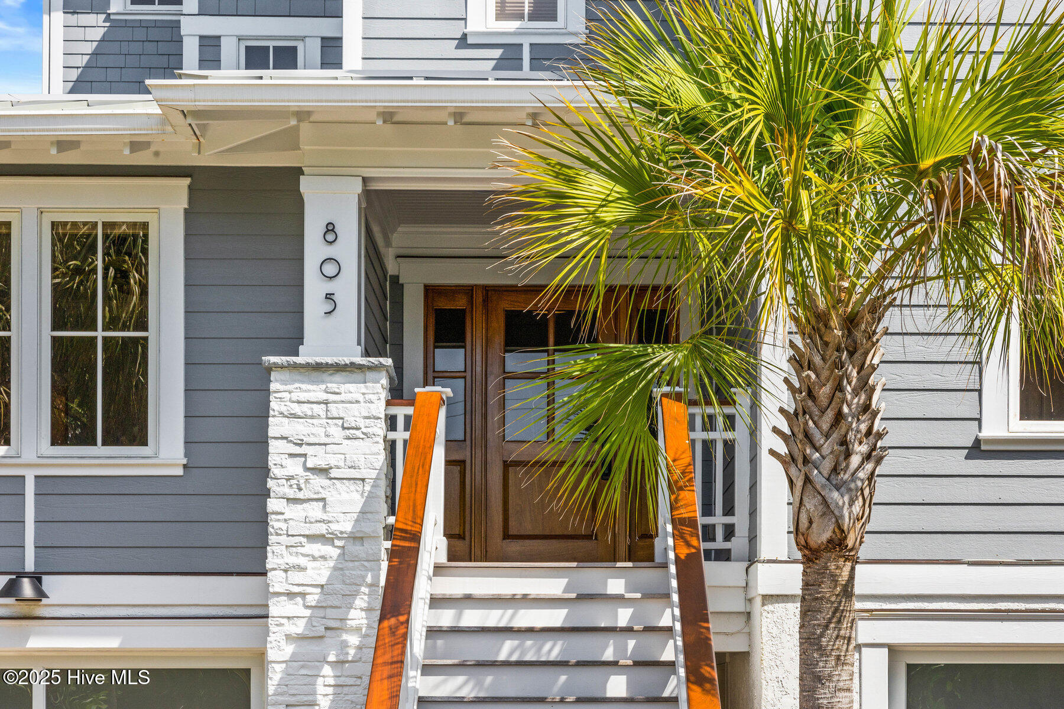
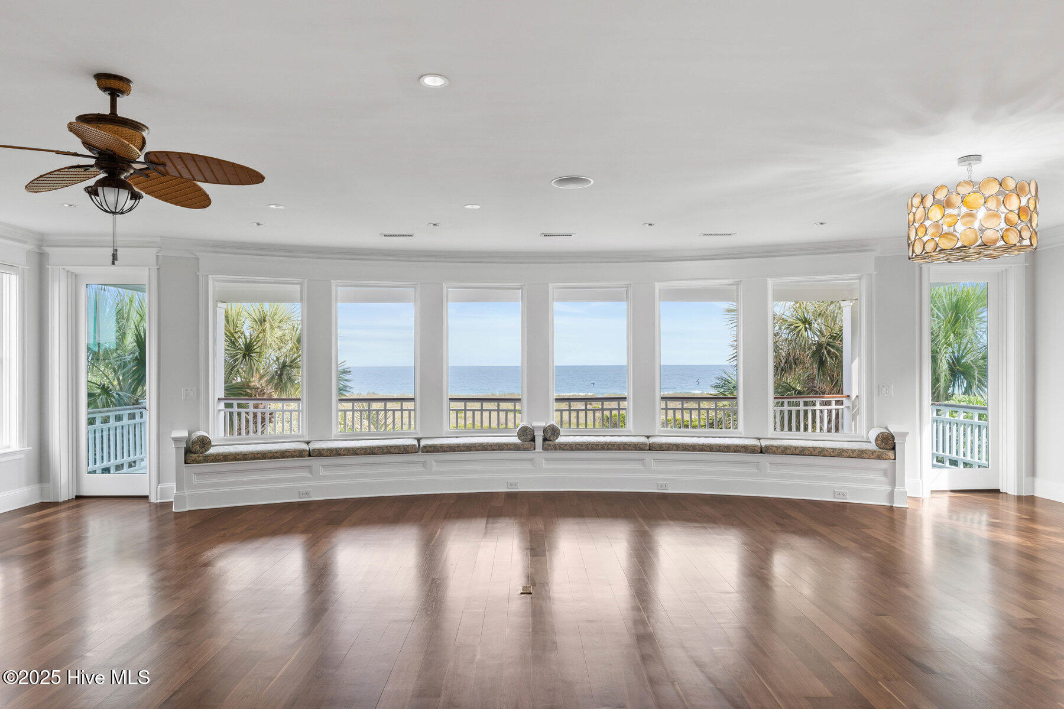
Perfectly positioned on the coveted south end of Wrightsville Beach, 805 South Lumina Avenue is a landmark oceanfront estate that captures the essence of luxury coastal living. Designed for both elevated entertaining and peaceful retreat, this extraordinary residence spans over 6,100 square feet and features seven bedrooms, seven and a half bathrooms, and a stunning rooftop deck offering panoramic 360-degree views of the Atlantic Ocean and Banks Channel. Every detail of this remarkable home reflects thoughtful craftsmanship and timeless elegance—from the recently refinished 5'' select-grade walnut flooring to the rare 6-foot-wide Ipe walkway that leads directly to the sand, a feature no longer permitted under current coastal regulations. A standing seam metal roof, Weathershield impact-rated windows, and Hardiplank siding provide durability and peace of mind, while refined interior finishes elevate every space. At the heart of the home, the expansive main level seamlessly blends a dramatic living room, chef's kitchen, dining area, and full bar. The kitchen is equipped with custom cabinetry, a sculptural curved island, rare natural stone surfaces, and an elite suite of appliances including Sub-Zero, Wolf, Dacor, and Miele. The adjoining full-service bar and multiple living spaces are perfectly designed for hosting, with integrated Control4 smart home technology allowing remote control of lighting, HVAC, security, and media throughout. The top-floor primary suite is a true sanctuary—the crown jewel of the home. A 35-foot wall of windows frames a breathtaking ocean vista, while a double-sided gas fireplace separates the bedroom from a private sitting lounge complete with a wet bar. Dual walk-in closets feature custom cabinetry, and the spa-like bath offers heated floors, a whirlpool tub, and motorized Hunter Douglas window treatments.

Additional information

MLS® ID
100505579

Interior Features

Bedrooms
7
Bathrooms
8
Fireplace
Yes
Cooling
Yes
Heating
Yes
Basement
Yes

Exterior Features

Lot Size
0.2 Acres

Other Property Details

Garage
Yes
View
Yes
Waterfront
Yes

Courtesy of Landmark Sotheby's International Realty with Nick Phillips Group,
Listing Contact: 910-620-3370 


The data relating to real estate on this website comes in part from the Internet Data Exchange program of Hive MLS, and is updated as of 12:05 AM UTC, 7/22/2026. All information is deemed reliable but not guaranteed and should be independently verified. All properties are subject to prior sale, change, or withdrawal. Neither listing broker(s) nor Serhant shall be responsible for any typographical errors, misinformation, or misprints, and shall be held totally harmless from any damages arising from reliance upon these data.  Hive MLS provides content displayed here (“provided content”) on an “as is” basis and makes no representations or warranties regarding the provided content, including, but not limited to those of non-infringement, timeliness, accuracy, or completeness. Individuals and companies using information presented are responsible for verification and validation of information they utilize and present to their customers and clients. Hive MLS will not be liable for any damage or loss resulting from the use of the provided content or the products available through Portals, IDX, VOW, and/or Syndication. Recipients of this information shall not resell, redistribute, reproduce, modify, or otherwise copy any portion thereof without the expressed written consent of Hive MLS.

©2026 Hive MLS 

Data last updated 12:05 AM UTC, 7/22/2026

Powered by Luxury Presence