Property photo 1
Property photo 2
Property photo 3
Property photo 4
Property photo 5
5 Beds
7 Baths
6,290 sqft

$2,260,000

16 Masters Ridge, Southern Pines NC, 28387

Price per sqft$359.30
Built in2022
Property size6,290 sqft
Property typeResidential

Overview

Sold

Closed

Listed Apr 3, 2026

Updated Jul 22

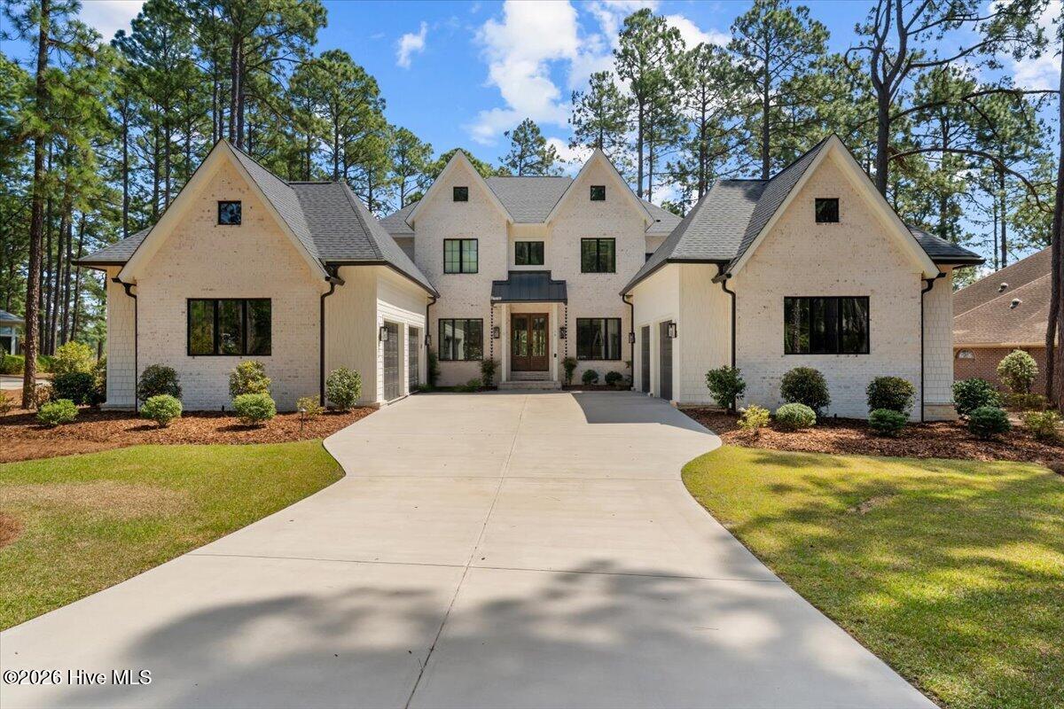
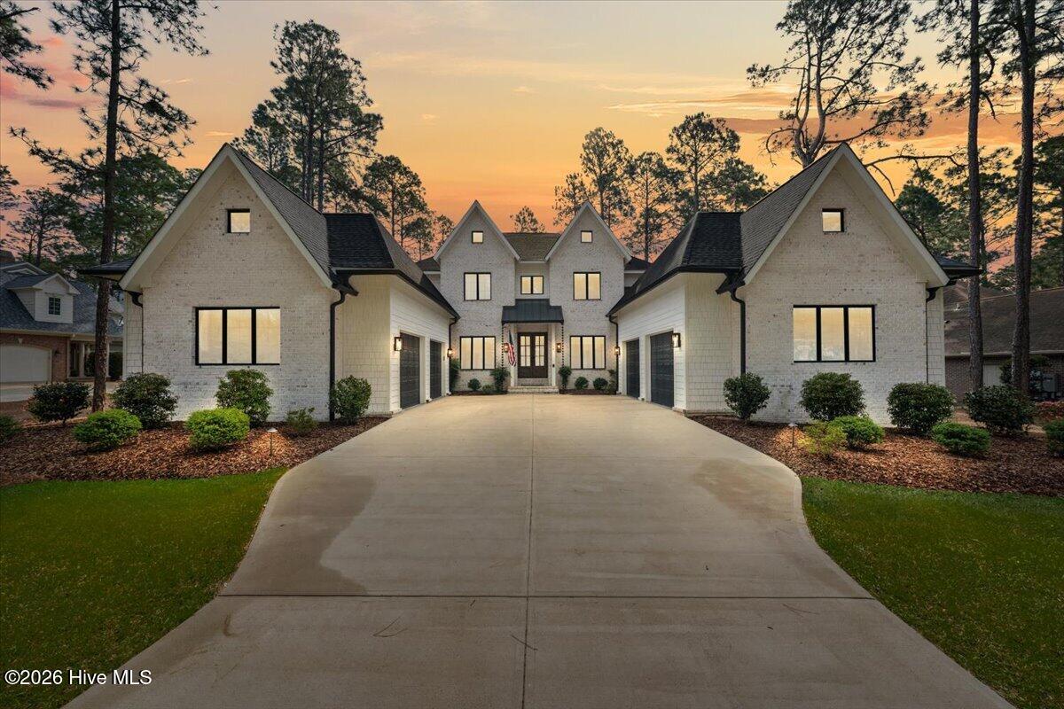
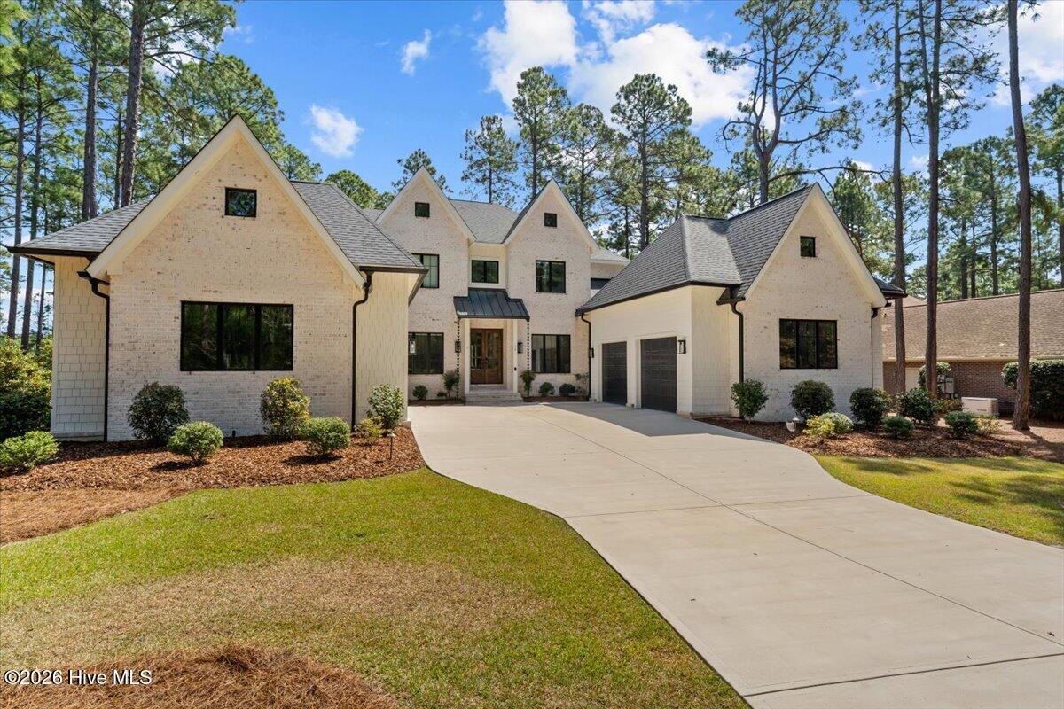
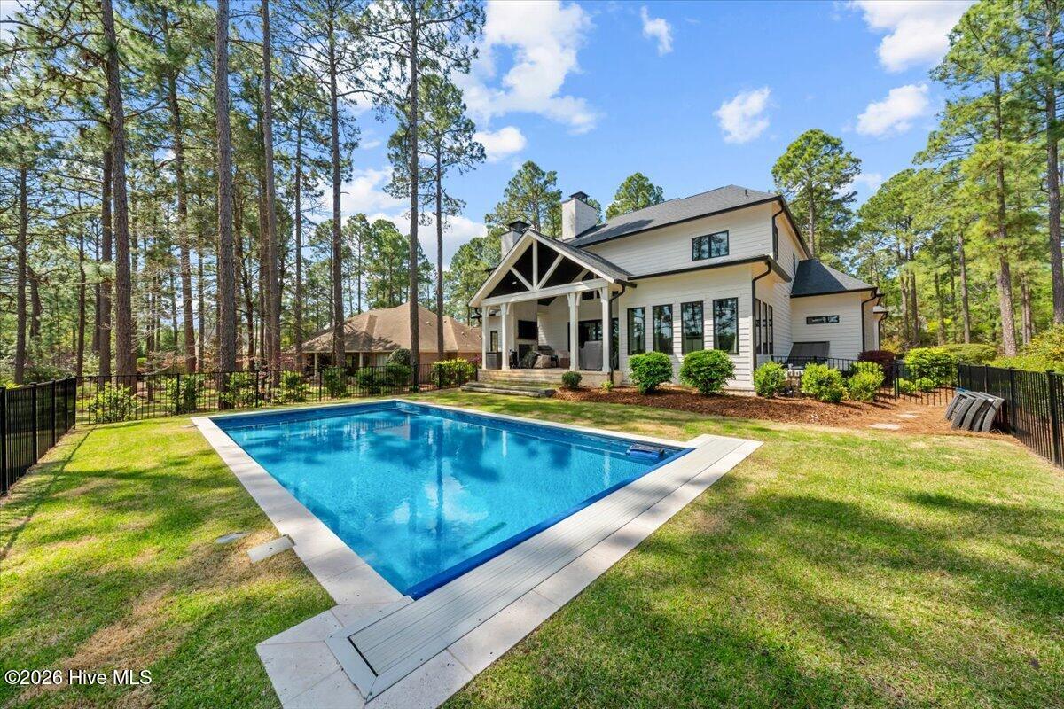
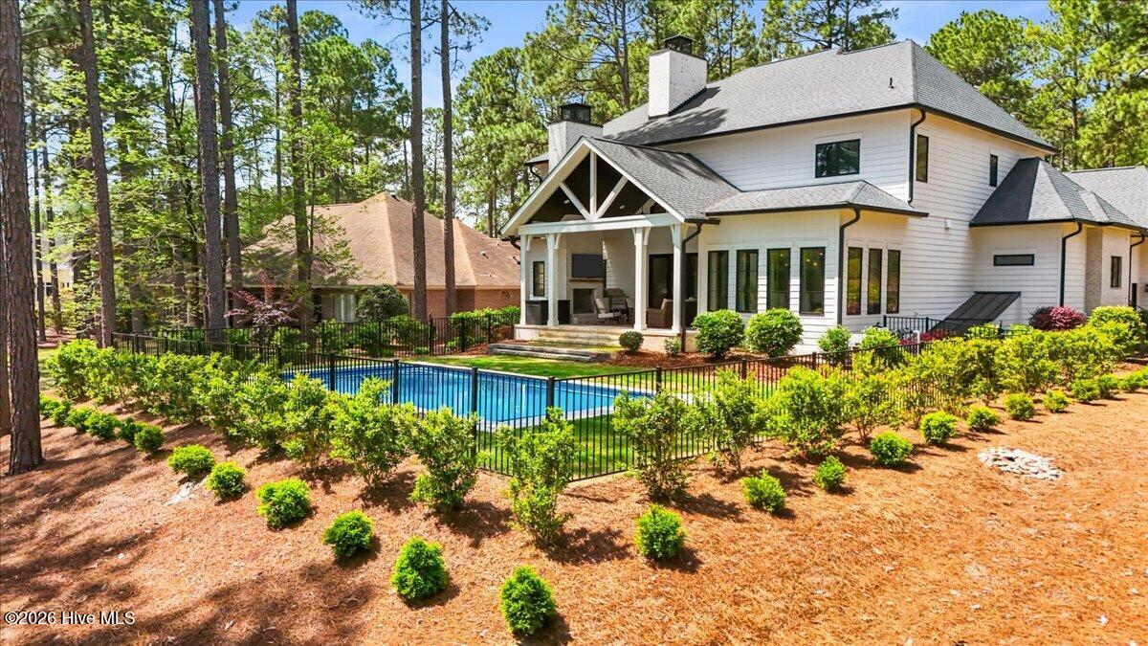
Set along the 18th hole of Mid South, an Arnold Palmer designed course with water views, this true custom built home is one you don't come across often. From the moment you walk in, your eye is pulled straight through the home to the outdoors. Tall ceilings and expansive Pella windows bring in natural light, while bifold doors open to the covered porch, creating a seamless connection between inside and out. The living room sits at the center of it all, anchoring the home with soaring ceilings and an open to above design that carries through to the second floor. The kitchen and dining areas connect effortlessly, with a large island that keeps everything feeling open and connected. The primary suite is on the main level, along with an additional bedroom. Upstairs, three more bedrooms are complemented by a layout that looks down into the main living space, adding both light and dimension. A dedicated study and separate office provide flexibility for work, quiet space, or additional use depending on your needs. Step outside to a covered porch with a wood burning fireplace, overlooking the pool and the 18th hole. The setting feels open and intentional, with the golf course and water always in view and the light changing throughout the day. An exterior half bath adds convenience for anyone enjoying the outdoor space. Downstairs, the basement is set up for flexibility. Gym, bar, game room, and additional living space. A future media room is already framed, along with plenty of storage. The home is wired for a smart system and finished with thoughtful details throughout, including a dedicated dog wash station, along with the added benefit of a 4 car garage. A home where design, setting, and function come together without compromise.

Additional information

MLS® ID
100564776

Interior Features

Bedrooms
5
Bathrooms
7
Fireplace
Yes
Cooling
Yes
Heating
Yes
Basement
Yes

Exterior Features

Lot Size
0.44 Acres

Other Property Details

Association Fee Frequency
Yearly
Garage
Yes
View
Yes
Pool
Yes

Courtesy of Pineland Property Group LLC with Blendi Rife,
Listing Contact: 407-625-0651 


The data relating to real estate on this website comes in part from the Internet Data Exchange program of Hive MLS, and is updated as of 12:06 AM UTC, 7/22/2026. All information is deemed reliable but not guaranteed and should be independently verified. All properties are subject to prior sale, change, or withdrawal. Neither listing broker(s) nor Serhant shall be responsible for any typographical errors, misinformation, or misprints, and shall be held totally harmless from any damages arising from reliance upon these data.  Hive MLS provides content displayed here (“provided content”) on an “as is” basis and makes no representations or warranties regarding the provided content, including, but not limited to those of non-infringement, timeliness, accuracy, or completeness. Individuals and companies using information presented are responsible for verification and validation of information they utilize and present to their customers and clients. Hive MLS will not be liable for any damage or loss resulting from the use of the provided content or the products available through Portals, IDX, VOW, and/or Syndication. Recipients of this information shall not resell, redistribute, reproduce, modify, or otherwise copy any portion thereof without the expressed written consent of Hive MLS.

©2026 Hive MLS 

Data last updated 12:06 AM UTC, 7/22/2026

Powered by Luxury Presence