Property photo 1
Property photo 2
Property photo 3
Property photo 4
Property photo 5
5 Beds
4 Baths
3,721 sqft

$2,400,000

2243 E Connecticut Avenue, Southern Pines NC, 28387

Price per sqft$644.99
Built in1999
Property size3,721 sqft
Property typeResidential

Overview

Sold

Closed

Listed Sep 3, 2025

Updated Jul 22

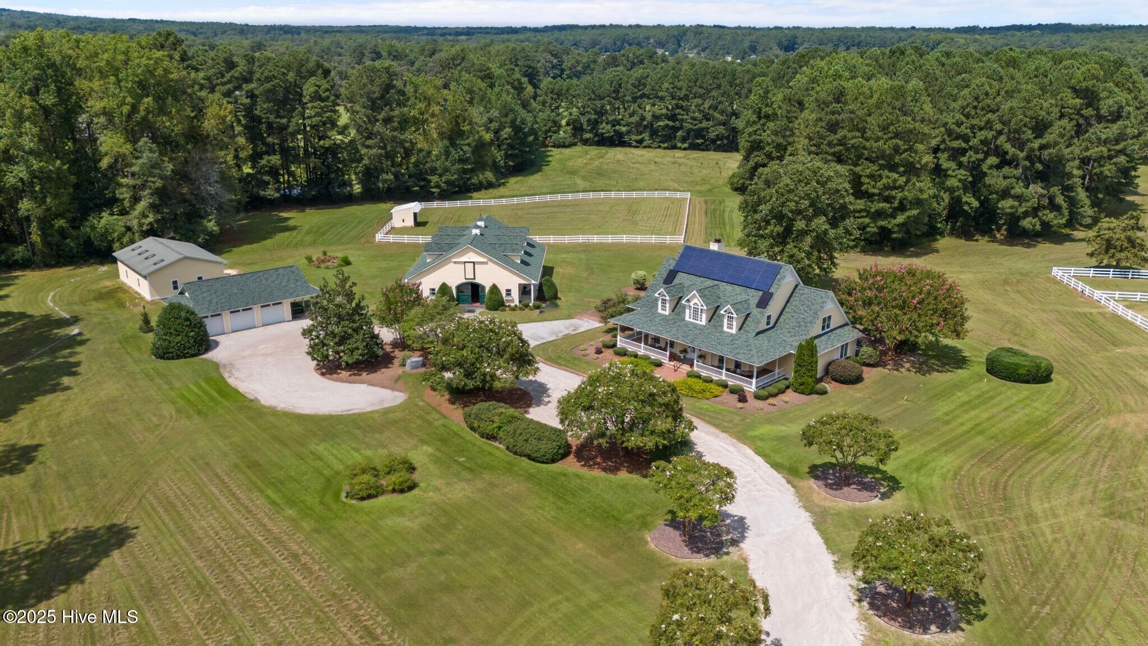
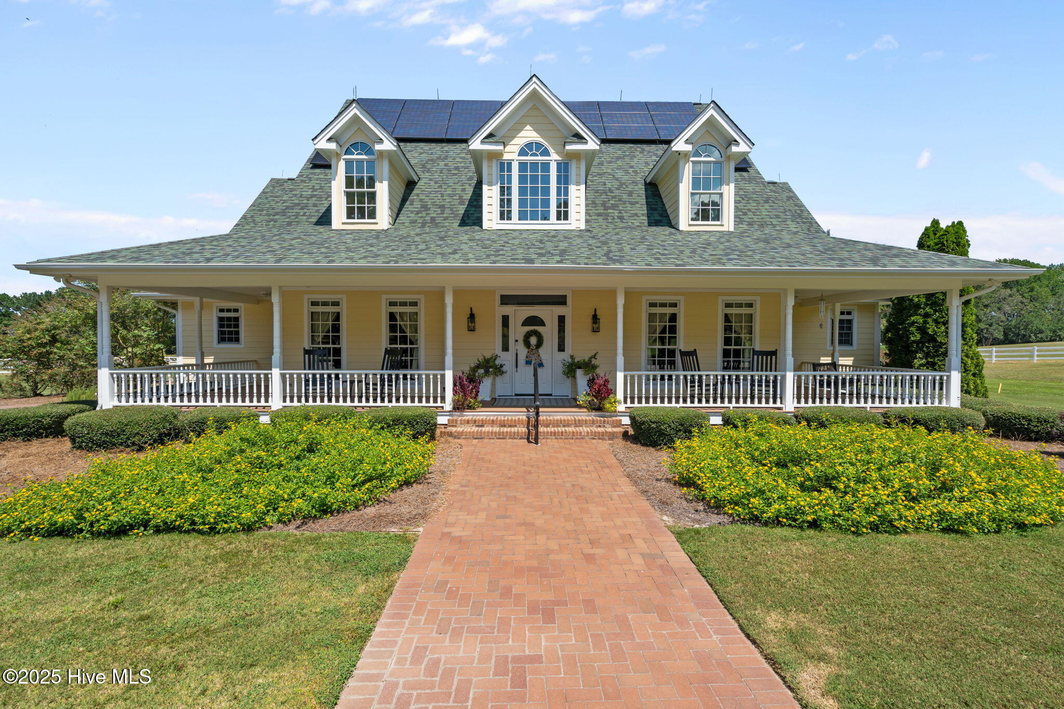
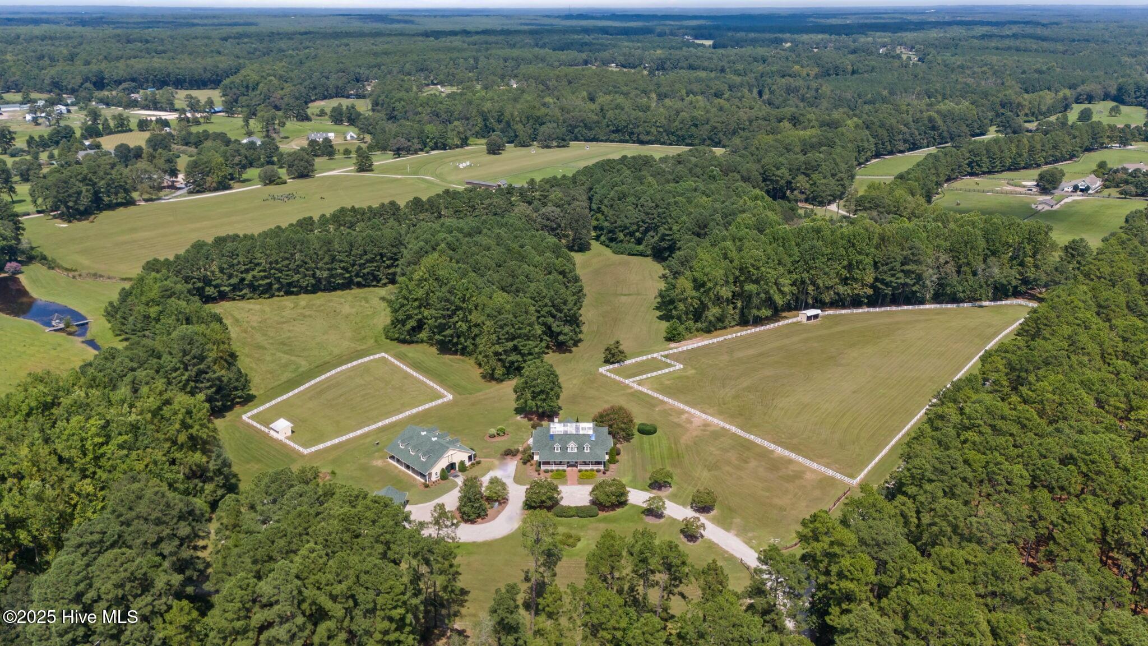
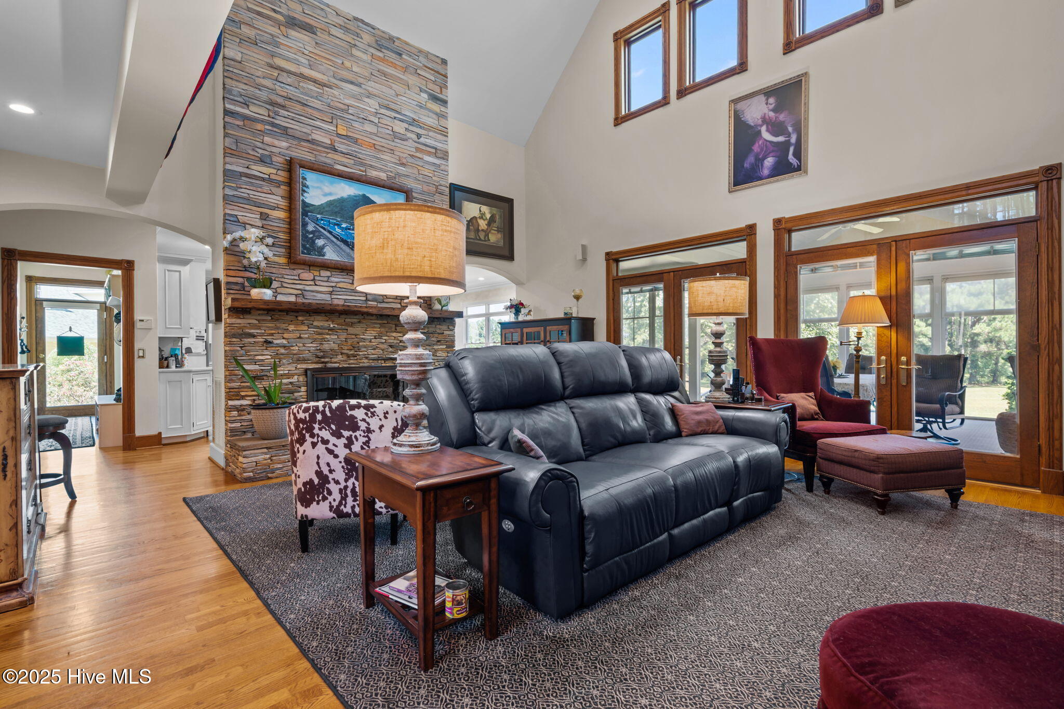
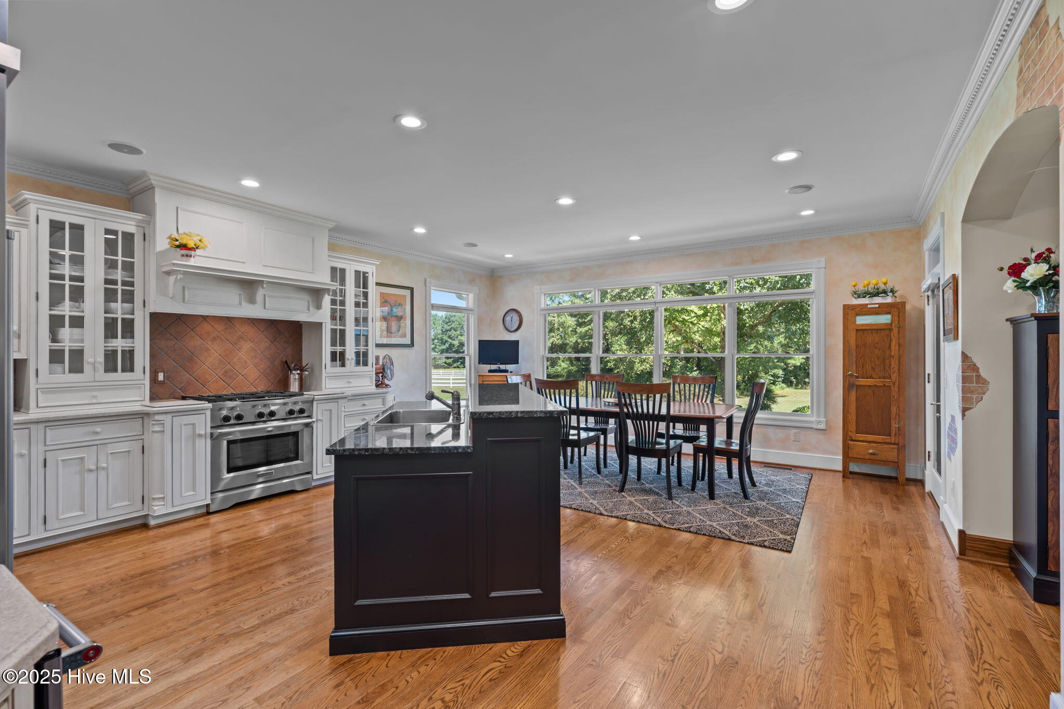
'Must See' is an understatement for this Gorgeous and Impeccably kept Horse Country Estate just minutes to Downtown Southern Pines! 19.55 Pristine Acres are mostly open & bordered by trees. 5-Stall Stable features Covered Walkways, Dutch Doors, Concrete Aisles, Fly Spray System, Heated/Cooled Tack & Feed Rooms, Wash Stall, Half Bath, Laundry! Detached 3 Car Garage w/ample storage, 4 Bay Equipment Garage, both featuring windows and concrete floors! Two large Pastures with Run-in Sheds & PVC Fencing; one smaller turn-out paddock. Room for more! Easy hack to Weymouth & Moss Foundations. The Two-Story 3,700+ custom-built home looks as new as the day it was built! An extensive Wrap-Around Porch welcomes you into this warm and inviting home and is sure to be enjoyed often. No detail has been overlooked - from the soaring 2-Story Foyer, highlighted by an expansive Palladian Window, to the Two-Sided Fireplace, Oak Floors, transom Windows and Dentil molding that grace the home. Plenty of windows bring natural light into every room. Flexible floor plan allows for 5 bedrooms or 4 bedrooms plus an Office w/its own Sauna! The Great Room features Soaring Ceilings & Looming Stacked-Stone Fireplace. Double glass doors open to the screened porch & windows above allow for maximum natural light. Open Concept design takes you into a fabulous Chef's Kitchen with its own Fireplace, Custom Cabinetry & Island. An exceptional oversized casual dining space overlooks lush green fields, replete with wildlife, for added enjoyment of breakfast, lunch or dinner. The Formal Dining Room is just steps away for all your special occasions! A Screened Porch runs across the back of the home and opens to a beautiful Brick Patio. A second en-suite bedroom with oversized bath awaits upstairs along with two additional bedrooms & hall bath. This home was made for entertaining, nature lovers, animal lovers, large families, or empty nesters wishing to accommodate grown children, grands & others.

Additional information

MLS® ID
100528579

Interior Features

Bedrooms
5
Bathrooms
4
Fireplace
Yes
Cooling
Yes
Heating
Yes
Basement
No

Exterior Features

Lot Size
19.55 Acres

Other Property Details

Garage
Yes

Courtesy of DeSell & Co Realty Group with Jo-an DeSell, Karen E Donaldson
Listing Contact: 910-690-6126 


The data relating to real estate on this website comes in part from the Internet Data Exchange program of Hive MLS, and is updated as of 12:19 AM UTC, 7/22/2026. All information is deemed reliable but not guaranteed and should be independently verified. All properties are subject to prior sale, change, or withdrawal. Neither listing broker(s) nor Serhant shall be responsible for any typographical errors, misinformation, or misprints, and shall be held totally harmless from any damages arising from reliance upon these data.  Hive MLS provides content displayed here (“provided content”) on an “as is” basis and makes no representations or warranties regarding the provided content, including, but not limited to those of non-infringement, timeliness, accuracy, or completeness. Individuals and companies using information presented are responsible for verification and validation of information they utilize and present to their customers and clients. Hive MLS will not be liable for any damage or loss resulting from the use of the provided content or the products available through Portals, IDX, VOW, and/or Syndication. Recipients of this information shall not resell, redistribute, reproduce, modify, or otherwise copy any portion thereof without the expressed written consent of Hive MLS.

©2026 Hive MLS 

Data last updated 12:19 AM UTC, 7/22/2026

Powered by Luxury Presence